
Impact sound insulation
Impact sound insulation refers to the attenuation of impact sounds as they travel from one space to another.
The transition of speech, music, or other similar elements is better illustrated by airborne sound insulation.
Impact sound insulation is most commonly measured in new construction and renovation projects, but in some cases it can also be applied to existing buildings.
What is required for measurement
| From the construction site | From a completed property |
| Windows, doors, and other openings are complete (including those in corridors connecting rooms, etc.) | Notifying neighbors (we provide ready-made notices) |
| Electricity available in the metered (receiving) space | Electricity available in the metered (receiving) space |
| Construction noise was minimal during the measurement (actual recording sessions were short; I was usually able to coordinate with others) | The interior design has no bearing on the result (the space may be empty or furnished in a standard manner) |
Measuring impact sound insulation
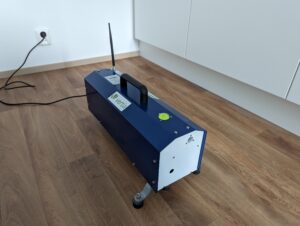
For measurement purposes, it is important that the structures are complete, or at least sufficiently complete for the measurement. The measurement is performed by placing a tapping machine in one of the rooms (the sound source room), which generates the noise to be measured. The device is standardized, meaning it drops small weights onto the floor. For the measurement, the doors, windows, and similar openings in the rooms are, of course, closed.
The noise generated by the impact sound source is measured in a measurement room, which is usually the room or apartment directly below or adjacent to the source. The measurement result reflects the noise level measured in the other room. The measurement is repeated at several positions. Background noise and reverberation time are also measured as supplementary measurements.
The measurement method is described in the standard SFS-EN ISO 16283-2. The standard also specifies the requirements for measurement equipment.
Footfall sound level
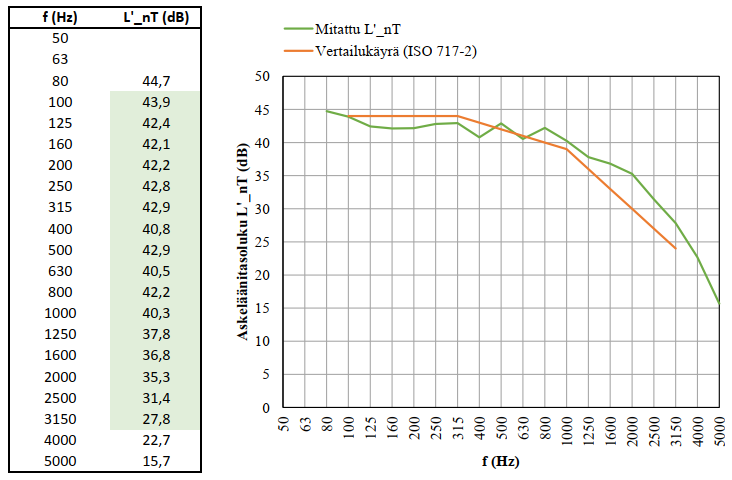
The transmission of footfall noise between rooms is described by the footfall sound insulation index L’nT,w (previously, the equivalent L’nw dB was used).
Since this is a result obtained from field measurements (as opposed to laboratory measurements), the reading is affected by sounds transmitted through all surrounding structures, as sound travels from one space to another via lateral transmission.
Measurements and analysis of the results are performed across a range of frequencies (100–3150 Hz); in other words, a frequency analysis is conducted when calculating the results. However, the final result is summarized into a single figure that reflects the overall picture.
The lower the impact sound insulation index L’nT,w (dB), the better the sound insulation of the structures. The reading may also be affected by the spectrum weighting factor (CI,50-2500, added only if >0), and the final impact sound level is, strictly speaking, the sum of these two values, i.e., L’nT,w + CI,50-2500.
Requirements for impact sound insulation
Requirements for new construction (796/2017 Decree of the Ministry of the Environment on the Acoustic Environment of Buildings):
| Room size | Maximum permissible footfall sound level L’nT,w+ C I, 50–2,500 (dB) |
| Between apartments, guest rooms, or patient rooms | 53 |
| From the hallway to a living room, guest room, or patient room | 63 |
Guideline values for other types of buildings are set forth in the Ministry of the Environment’s 2018 guidelines on the acoustic environment of buildings.